View the
Altitude
gallery
.jpg)
.jpg)
.jpg)
.jpg)
.jpg)
.jpg)
No items found.


*Images, plans and dimensions on this page, do not necessarily accurately depict the finished product. Some images may show features which are not supplied by Perry Homes, or are outside our standard range, but have been used for display purposes only. Also, where our home designs are available in varying sizes, the facades shown may not be an accurate representation of your preferred floor plan. For specific details on available facades, please speak with one of our new home consultants. The copyright on all floor plans on this website is owned by Perry Homes (Aust.) Pty Ltd.
Stylish Split-Level Living for Sloping Blocks
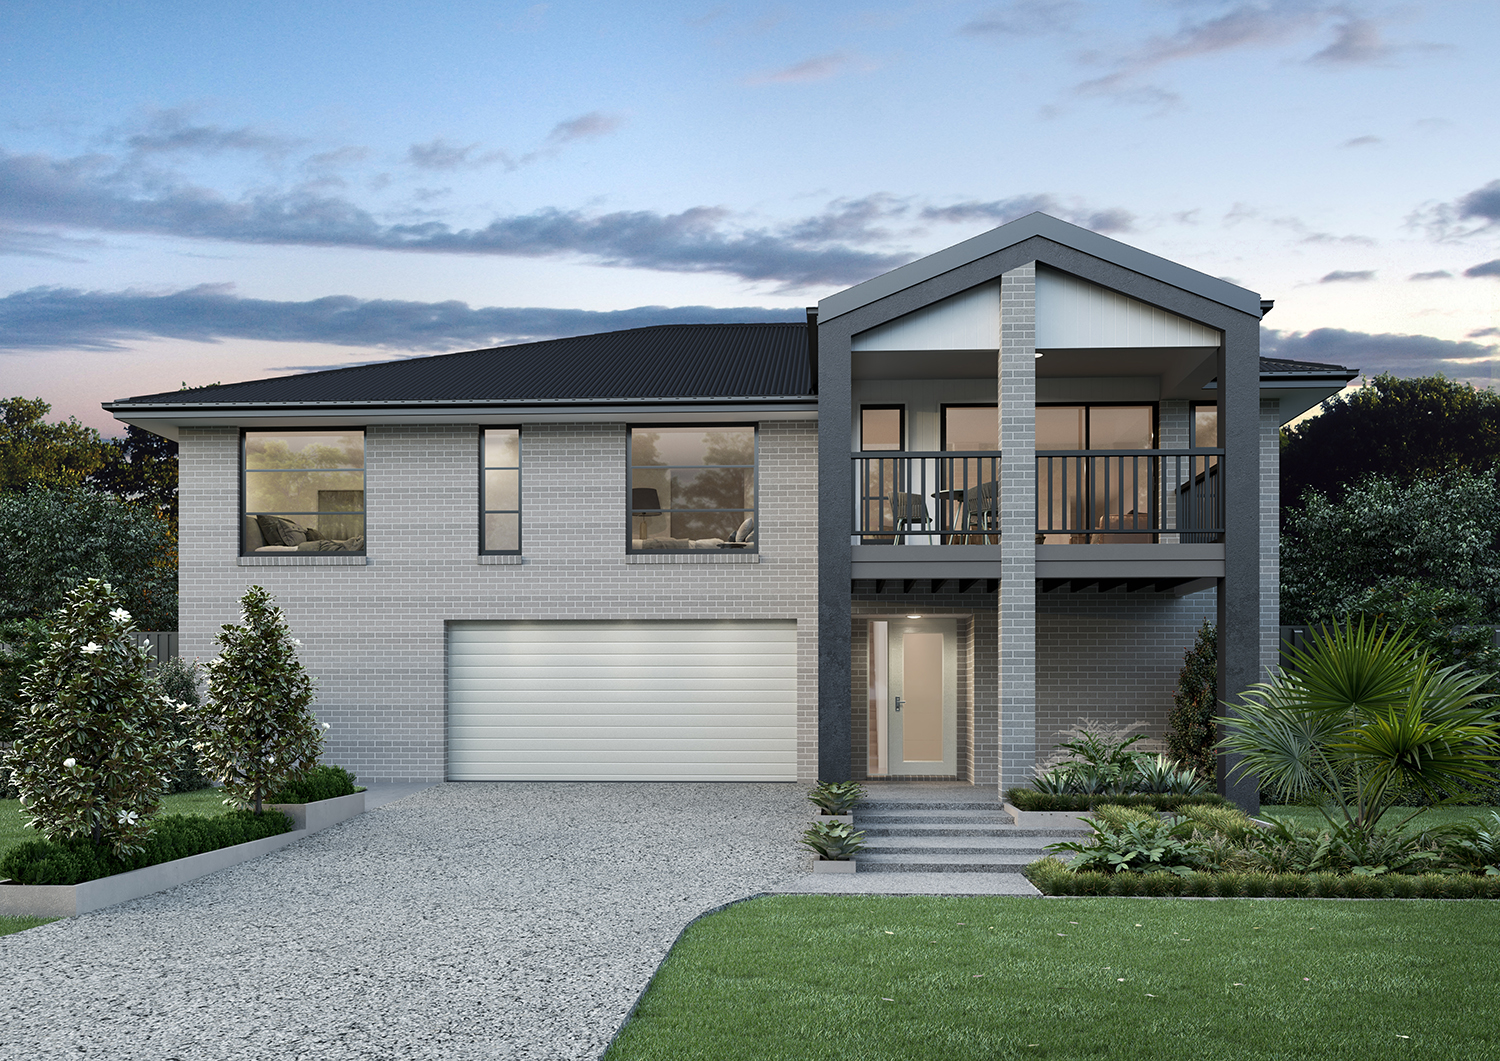
The Altitude is a contemporary four bedroom split-level home specifically designed for sloping blocks. Its clever layout maximizes space and natural light while offering versatile family living.
The living and dining areas open to a generous covered balcony, providing a perfect spot to entertain while enjoying views. A central kitchen with a walk-in butler’s pantry and breakfast bar anchors the heart of the home, offering practicality and style for modern family life.
The master suite features his-and-her walk-in robes and ensuite, while three additional bedrooms share a centrally located bathroom. An activity room and study nook offer flexible spaces for children’s play, study or hobbies.
With its thoughtful zoning, adaptable spaces, and split-level design, the Altitude provides a perfect solution for sloping blocks, combining style, comfort and functionality in a home tailored for contemporary family life.
Enquire about this home design and find out more about beginning the build process with Perry Homes.


.jpg)
.jpg)
.jpg)
.jpg)